

Identifying potential.Delivering legacy.
A design-led property development and advisory firm. We extrude maximum value from raw land by aligning architectural vision with financial reality. Operating as a fully vertically integrated studio allows us to control the entire project lifecycle. From strategic acquisition right through to our in-house construction capabilities, we deliver superior, risk-adjusted returns without the usual market compromises.
About xtrude arrow_forwardEnd-to-End Execution
A flagship delivery.
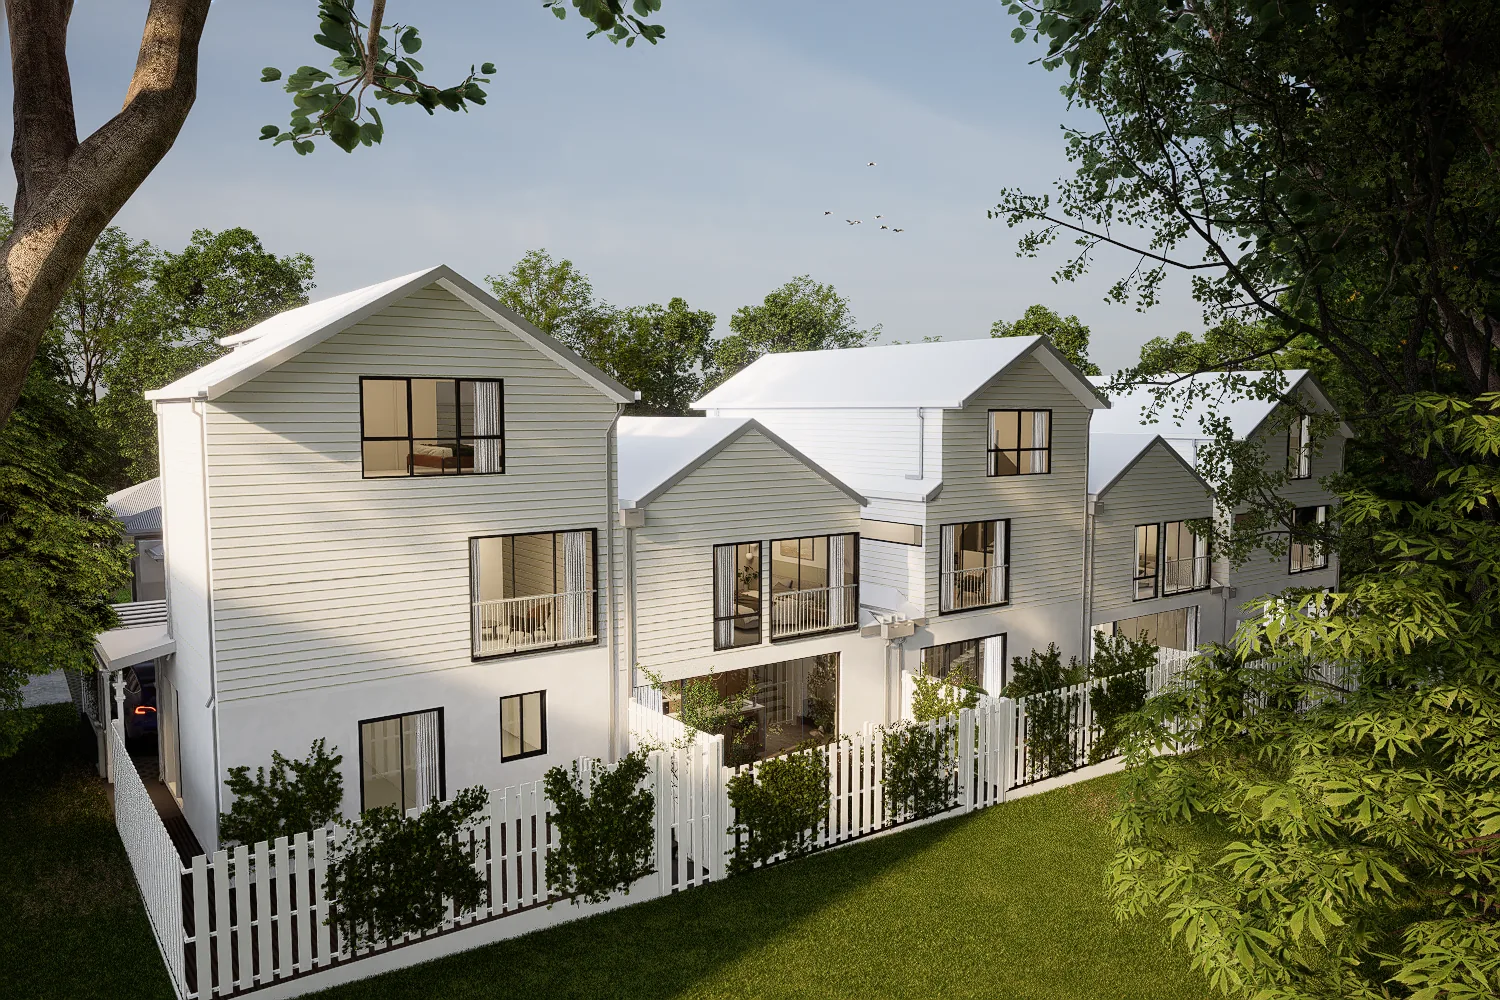
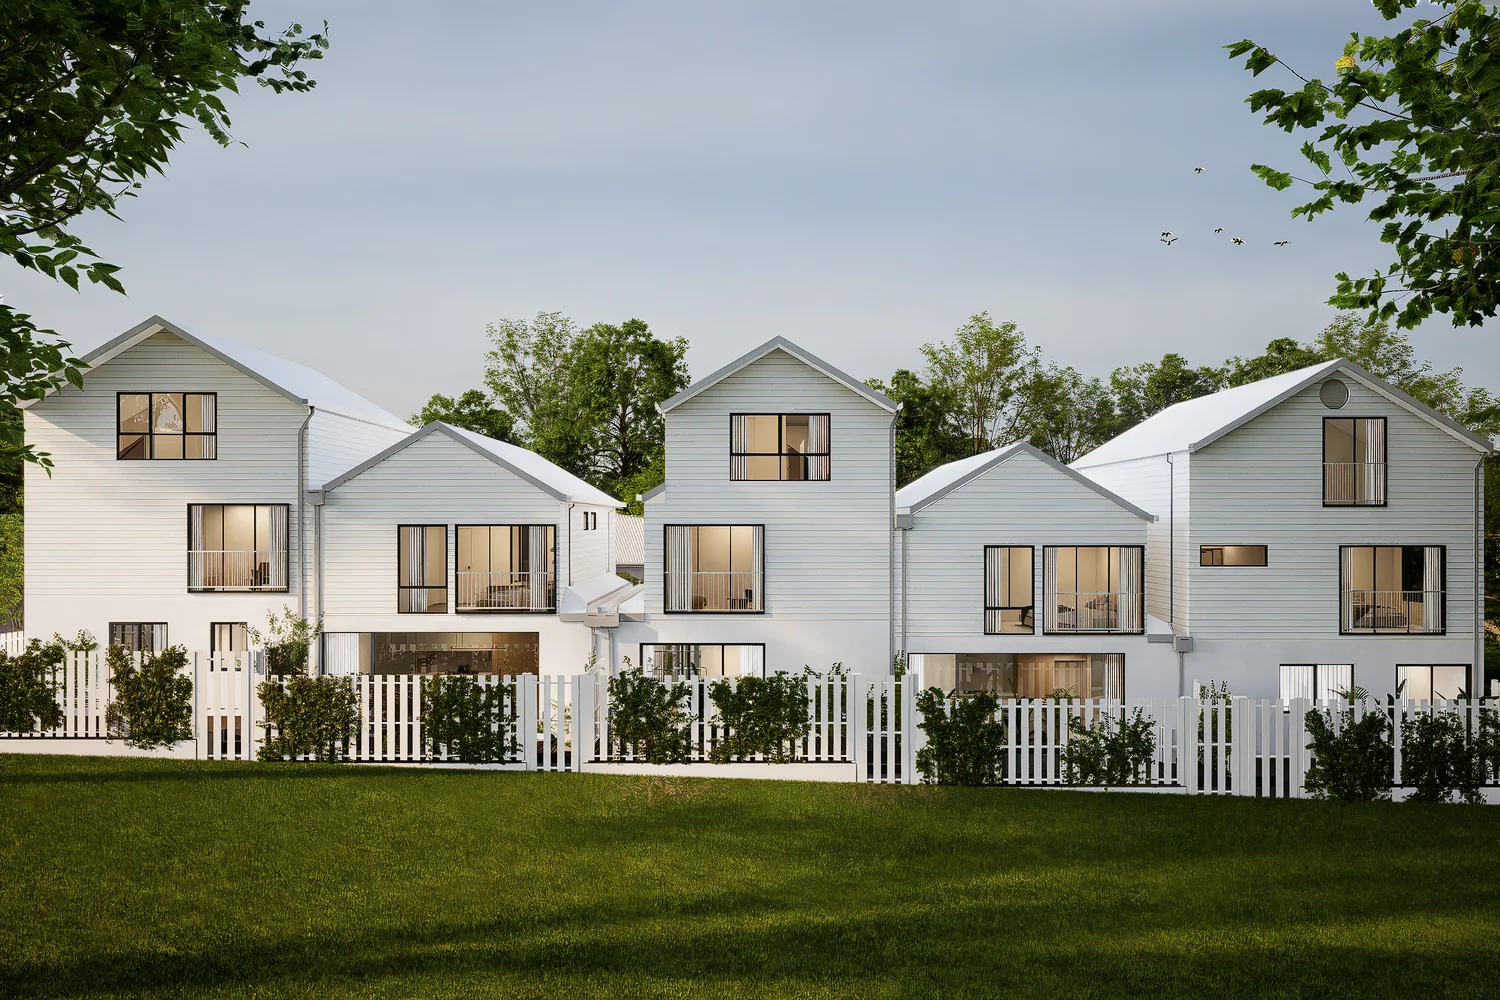
Burnside Residences
A boutique collection of design-led townhouses, now under construction.
More from our portfolio.

Midland Horizons
Four thoughtfully designed single-storey homes created through the careful subdivision of a 1,008 sqm site.
.webp)
Bartling Crescent
A high-end residential development delivered from acquisition through to sale, achieving a suburb-record result.
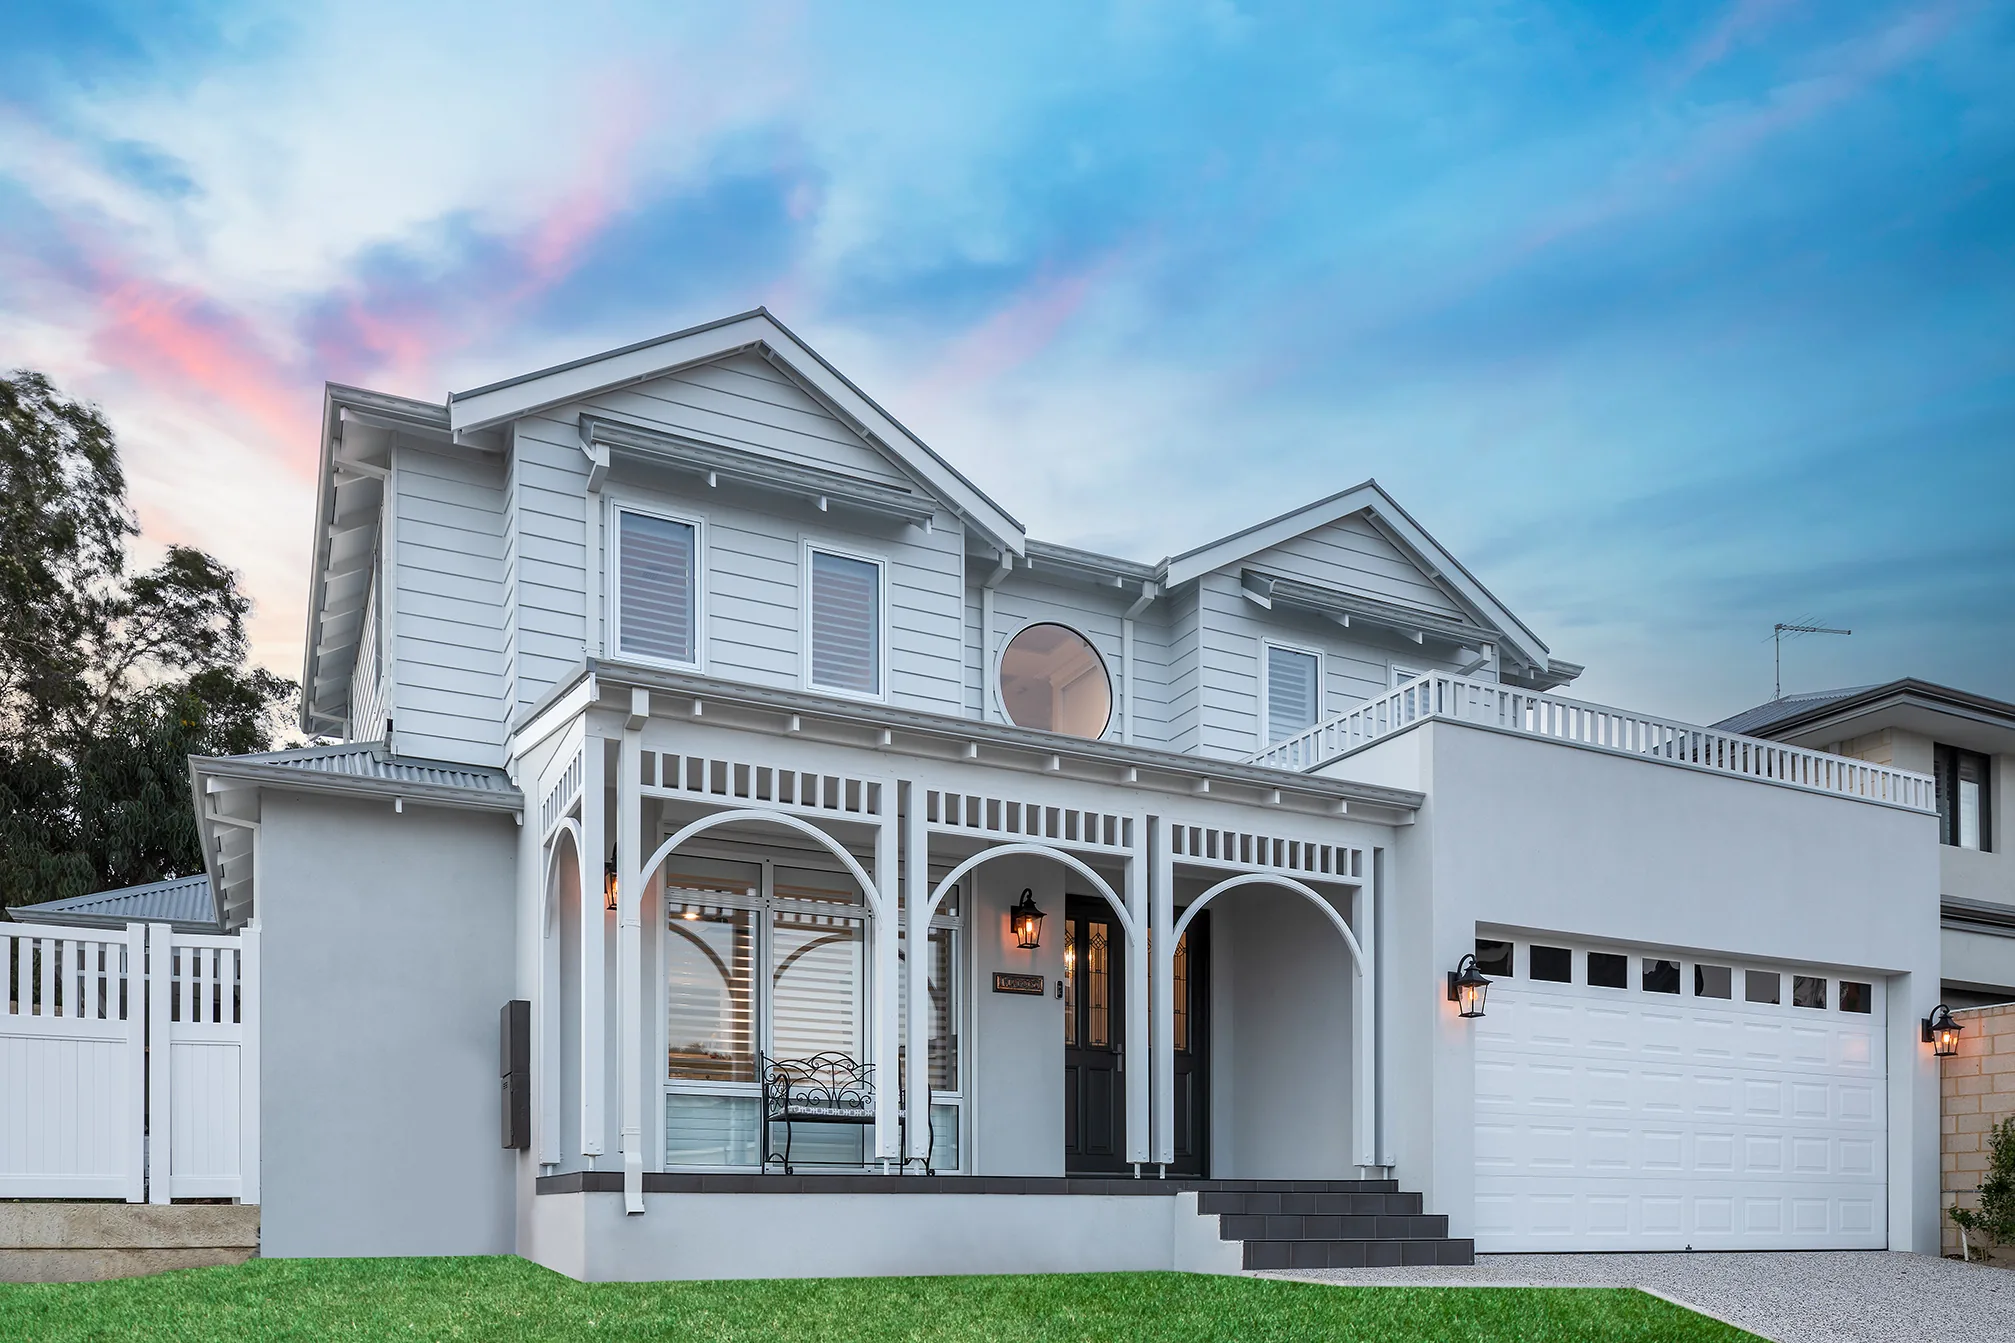
Duncraig Residence
A high-end Hampton-style home combining timeless character with modern family living.
We don’t just manage the process.We engineer value.

xtrude Property Group was founded on a distinct philosophy to bring an inherent design-led lens to property development. Operating as a fully vertically integrated studio alongside our in-house construction arms, Design Build Develop (DBD) and Blackline Projects, we control the entire concept-to-key lifecycle.
We view a raw parcel of land not just as a transaction, but as a foundation with infinite potential ready to be extruded into sophisticated, highly livable environments. By merging our deep-rooted design sensibilities with razor-sharp market intelligence, we create landmark developments that deliver superior, risk-adjusted returns.
Our approach is grounded in the belief that lasting value is created through thoughtful design, disciplined execution, and an uncompromising attention to detail. From site selection and planning through to construction and delivery, every decision is made with purpose, resulting in enduring places that elevate their surroundings, enrich the lives of those who occupy them, and stand the test of time.
Unlock your site's potential.
Tell us about your block for an instant, high-level yield estimate. Our advisory team will follow up with a tailored feasibility outline.
Preliminary estimate based on R-Codes Vol 1. Our advisory team will follow up with a tailored feasibility outline.
Let’s start a conversation.
Whether you’re a landowner, an investor, or a prospective joint-venture partner, we’d like to understand what you’re working with.
Contact us arrow_forward